Station Hill is one of the biggest development projects in the town, which has so far seen an old mall, a multi-storey car park and more replaced with around 600 flats, new restaurants and a towering new office building.
Phase 1 saw the Ebb&Flow apartments and the Siren Craft bar being built to replace Friars Walk shopping centre in Friar Street, with Phase 2 involving the creation of One Station Hill in the place of the Garrard Street multi-storey car park.
A verdict is due soon on detailed plans for Phase 3A of the development, which would see 598 flats built within two new apartment blocks.
These would be split into 34 studios, 330 one-beds, 214 two-beds and 22 three-bed flats.
This would require the demolition of Xafinity House, a defunct multi-storey office building, to clear the way for the apartments.
The site for Phase 3A of the Station Hill development in Reading, which involves the demolition of Xafinity House in the background. (Image: James Aldridge, Local Democracy Reporting Service)
Because of the scale of the project, a decision has to be made at a meeting of Reading Borough Council’s planning applications meeting on Wednesday, August 12.
The detailed plan has received a ringing endorsement from Steve Vigar, the council’s planning team leader.
He wrote: “The design of buildings would offer a high quality of architecture which would have a positive effect on the townscape at close quarters and from other viewpoints in the town.
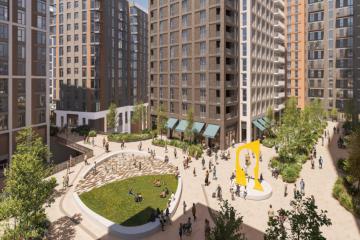
“The proposals would introduce a substantial amount of new, good quality, public realm which acts as a continuation of that already provided in Phases 1 and 2.
“The proposed landscaping arrangement would offer multiple benefits in terms of the quality of the spaces around the buildings, providing an accessible pedestrian route, significant new tree planting, new seating areas and public squares. This is a significant benefit of the proposal.”
The design for Phase 3A of the Station Hill development in Reading town centre. (Image: Gensler)
Mr Vigar pointed out that outline plans for the project were approved in July 2021, subject to detailed plans being approved at a later stage.
He praised changes to the detailed plan, which scrapped a single L-shaped building design in favour of separate blocks.
Mr Vigar judged that the redesign creates more public space and allows for improved pedestrian routes.
The development will provide 75 affordable rental flats, amounting to 12.5 per cent affordable housing provision, which is less than the council’s policy of 30 per cent.
These are split into three three-bed, 27 two-bed and 45 one-bed flats.
Two commercial units would be provided on the ground floor of one of the buildings.
Notably, the project is car-free, save for four disabled spaces, with 337 cycle spaces provided.
Concerns over plans for 600 new flats in Reading with ‘almost no car parking’
Detailed plans for Phase 3A of Station Hill were first displayed in public last November.
At the time, a resident living in the town centre called Paul expressed concern about the lack of family-sized units, affordability and no opportunity being provided for people to purchase the flats, which will be Build to Rent only.
You can view the application by typing reference PL/26/0415/REM into the council’s planning portal.
